
Fewer System Silos
Bring core building functions together instead of coordinating isolated automation packages.
NEW CONSTRUCTION
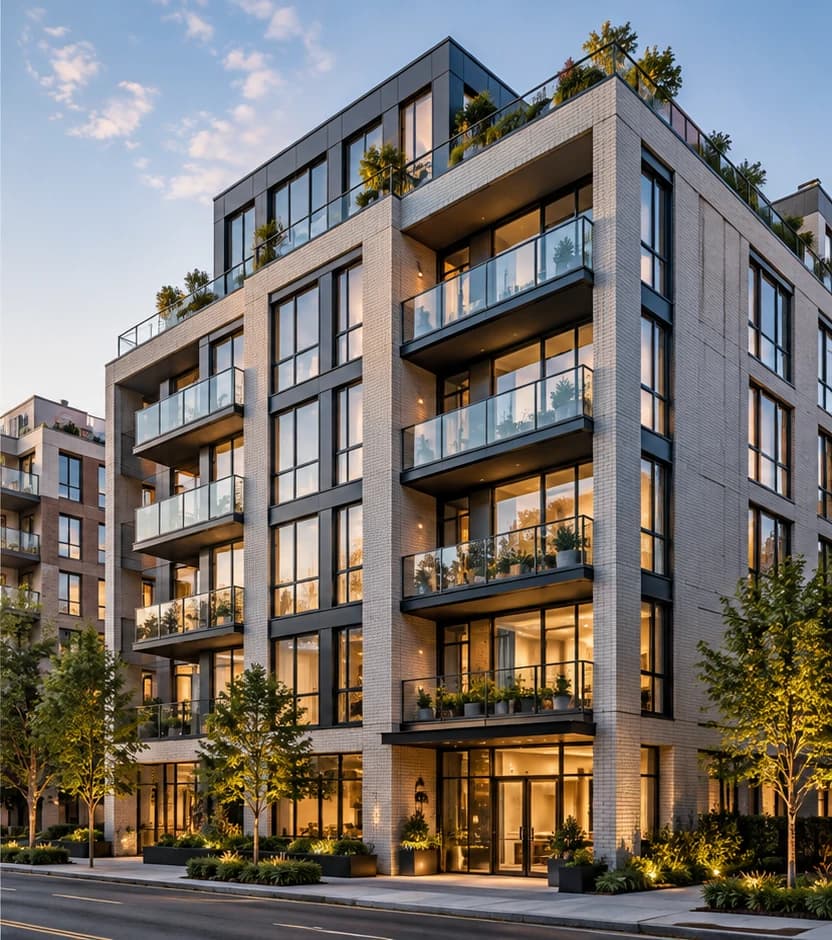
Building automation shouldn't become a last-minute integration project. With Bisly, developers and project teams can design HVAC, lighting, metering, access and building management as one coordinated system—configured early, installed efficiently and ready for the people who operate the building.
Residential, commercial and mixed-use new developments.
WHY PLAN AUTOMATION EARLY
Planning building automation as an integrated scope helps align design, procurement, installation and long-term operation.
Bring core building functions together instead of coordinating isolated automation packages.
Prepare configurations and device mapping before site commissioning starts.
Use a consistent installation and verification workflow with clearer device records.
Create the foundation for energy management, maintenance visibility and a connected resident or tenant experience.
PREFERRED FOR NEW CONSTRUCTION: BISLY WIRED
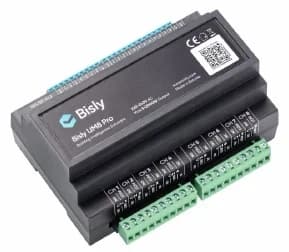
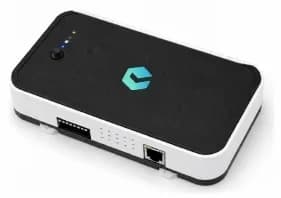
When the building is being designed and constructed, the right time to plan automation cabling is before walls and ceilings close. Bisly's wired portfolio connects building controllers, room devices, lighting and metering into a consistent architecture, with configuration prepared ahead of installation.
Coordinate room functions, common areas and plant connections during design.
Use preconfigured devices and a guided connection and verification process.
Manage the building through the same Bisly BMS used for future expansion and portfolio operations.
Wireless can complement the wired design where specific spaces or later changes make it useful.
WHOLE-BUILDING DESIGN
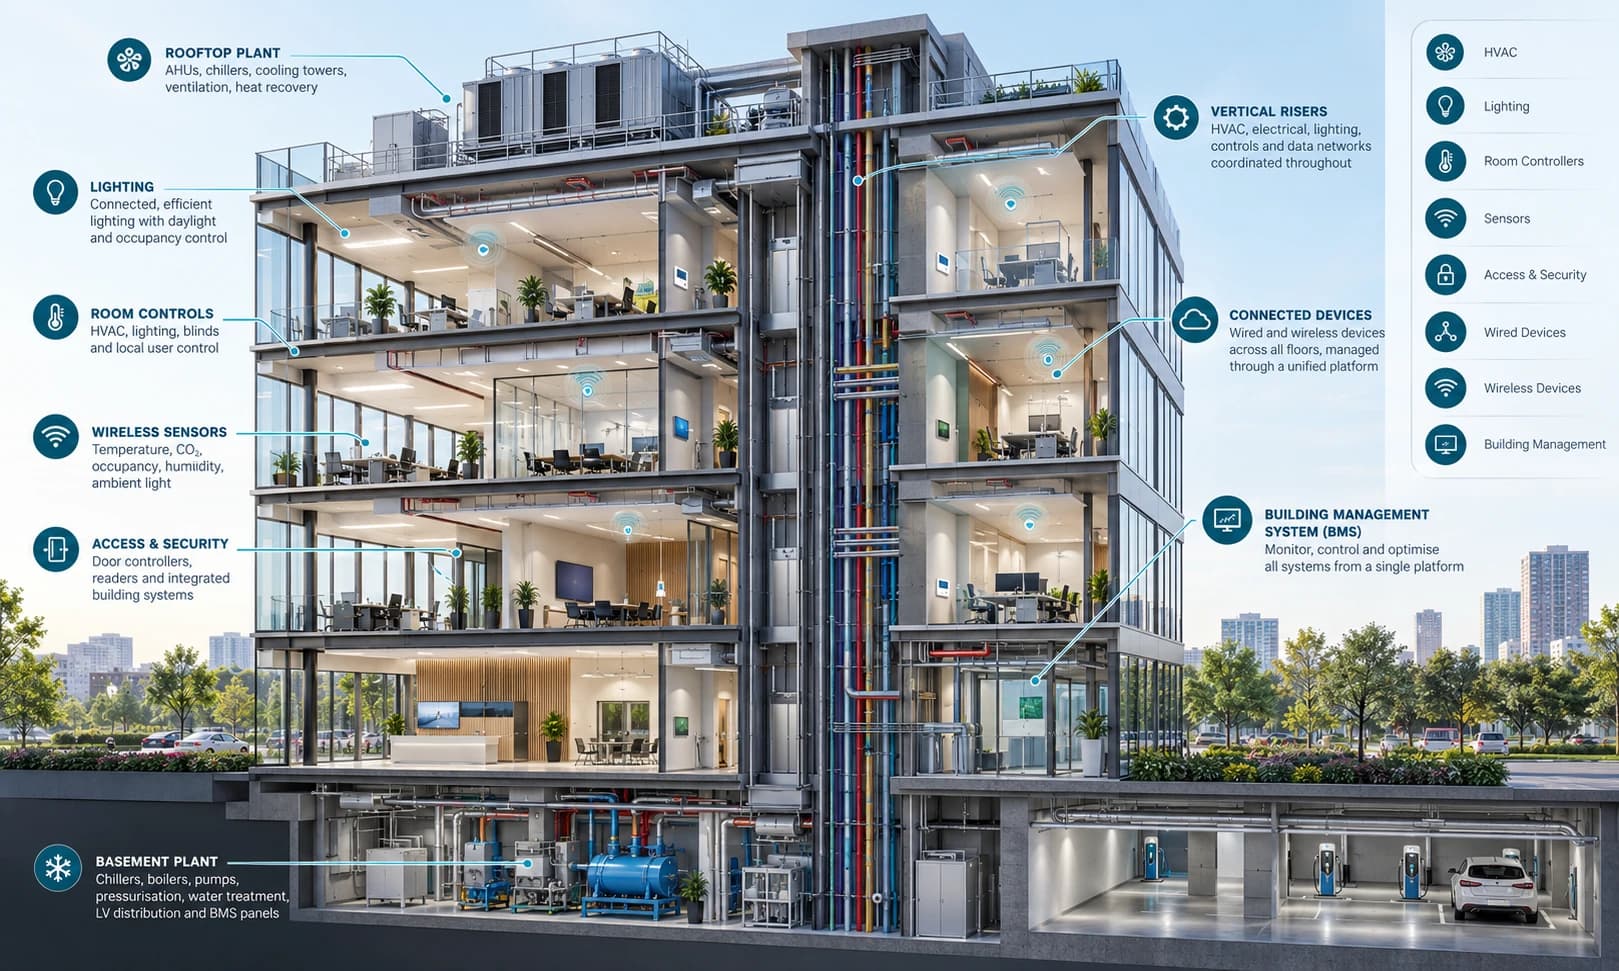
HVAC, lighting and shading, access, metering and common-area controls should work together. Bisly brings these functions into one platform, with a consistent picture for installers, facility teams and building owners.
FROM DESIGN TO HANDOVER
Bisly's digital-twin-based workflow reduces repeated manual setup and helps keep the same building model consistent from design to operation.
Define buildings, floors, rooms and required functions before equipment arrives.
Prepare the device and system configuration from the project model.
Use the Installer App to connect QR-coded devices to the prepared model and check their operation.
Use Bisly's building management tools for schedules, monitoring, alarms and ongoing improvements.
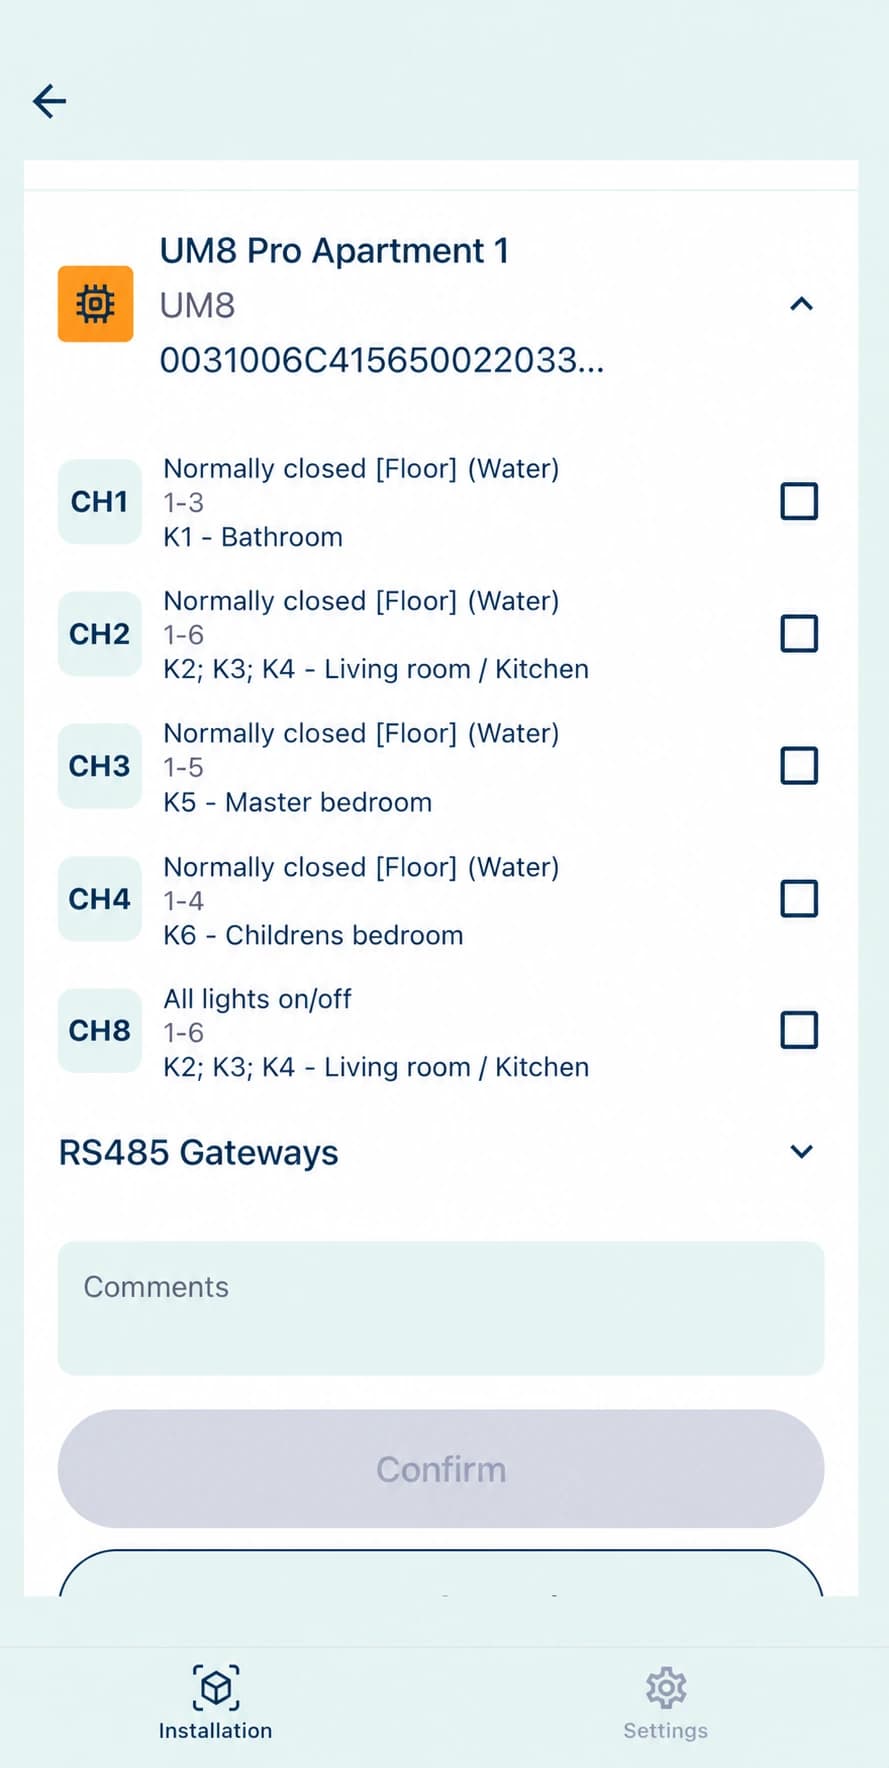
Less manual re-entry. Fewer coordination gaps. A more repeatable delivery process.
Discuss Your New ProjectONE PLATFORM, MULTIPLE BUILDING TYPES
Apartments, common areas and building controls on one platform, with resident-facing options where appropriate.
Explore ResidentialBuilding-wide control and monitoring for offices, schools, public buildings and other commercial properties.
Explore CommercialCoordinate residential and commercial spaces, shared systems and operating teams without separate automation silos.
Discuss Mixed-Use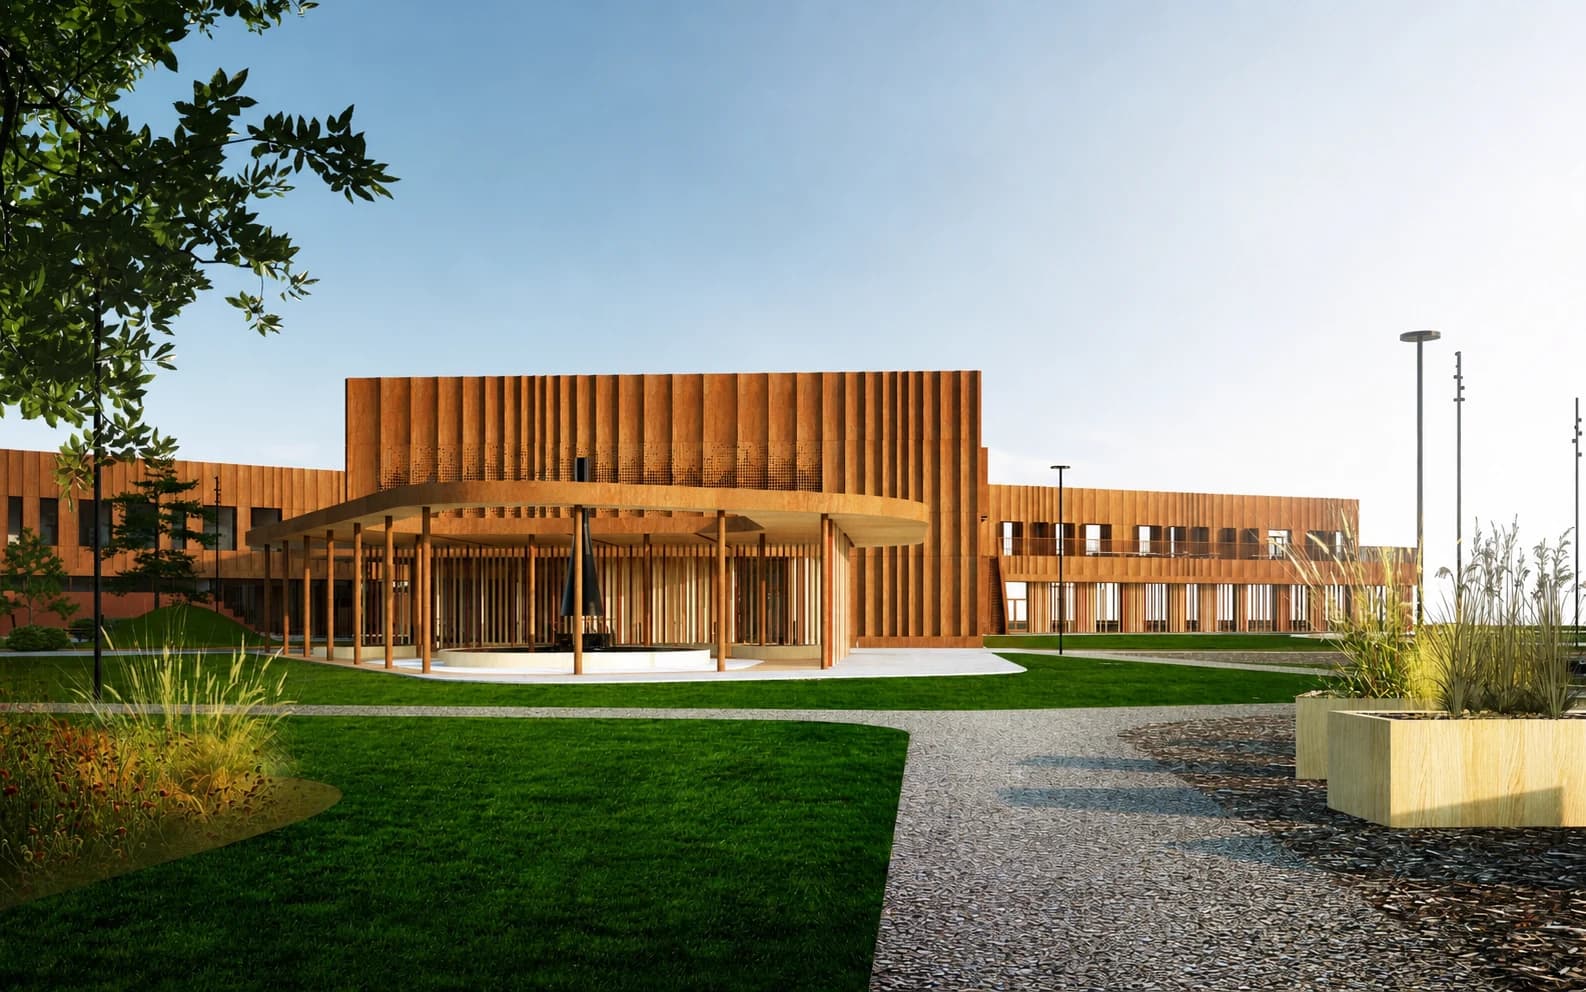
PROJECT REFERENCE
Bisly describes Tiskre School as a new-build project with integrated building automation, including nine air-handling units, a heat pump and heating node, and room control across 110 rooms.
Tiskre School · Harku, Estonia
Published European project reference; systems and scope vary by project.
See ProjectsSTART EARLY
Share your project type, location, approximate size and current design stage. IBIS can discuss where Bisly may fit and help coordinate the next steps for a U.S. project.
Discuss Your New Project